
A practical kitchen planning guide
Kitchen design tips for everyday living
A good kitchen makes the everyday tasks easier: unloading groceries, preparing dinner, finding a pan, and cleaning up. Start with those moments, then choose the cabinets and finishes that support them.
By Cream City Cabinets · Waukesha & Greater Milwaukee, WI
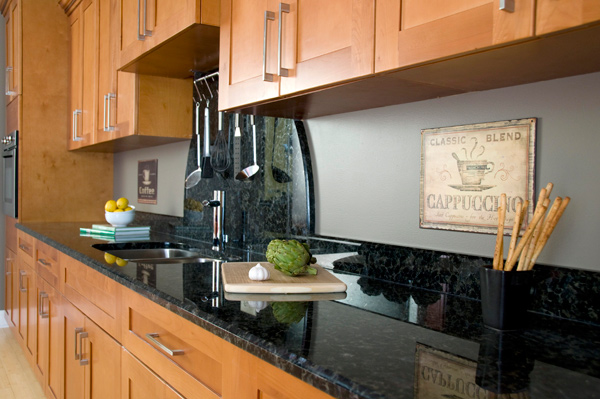
What matters most in a kitchen design?
Start with a workable layout, put storage near the tasks it serves, compare finishes in your own lighting, choose surfaces you can maintain, and give everyday appliances a place. Those five decisions give the rest of the design a clear direction.
01 · Layout and movement
Check the layout with the doors open
A floor plan can look spacious until the dishwasher is open and someone needs to reach the refrigerator. Walk through a normal meal: take food out, wash and prepare it, cook, serve, and clean up. Note where people cross paths and where you need a clear piece of countertop.
Measure the room, including doors, windows, trim, and ceiling changes. Use the exact appliance specifications to check opening sizes, door swings, ventilation, and installation clearances. Allow for cabinet handles, drawers, and nearby walls when reviewing the fit.
For an existing Milwaukee or Waukesha home, start by documenting what is staying. Ask how moving a sink, range, wall, or doorway would change the work and budget before building the cabinet plan around that move.
Three checks before adding an island
-
Appliance and cabinet access
Check doors and drawers in their open positions, including the refrigerator drawers you need to remove for cleaning.
-
Walking and working space
Consider who cooks, who passes through, and whether a seat pulled out from the counter blocks the route.
-
A realistic footprint
Mark the proposed island on the floor and discuss the clearances with your designer. Keep it only if the room works better with it.
02 · Useful cabinet storage
Plan storage around what you actually use
Count the cookware, dishes, pantry items, and appliances you want to keep before choosing cabinet interiors. Put the most-used items where you can reach them comfortably and close to the task they belong to.
- Consider deep drawers for pots and lids, with dividers that suit their sizes.
- Store trays and cutting boards upright where they are easy to lift out.
- Place dishes near the dishwasher and food preparation tools near the work surface.
- Compare corner organizers and pull-outs using their usable interior dimensions.
Our stock cabinet lines may fit a straightforward layout. For unusual dimensions or specific storage needs, compare custom cabinetry before deciding. Look at the complete plan, including fillers and accessories, rather than cabinet count alone.
03 · Color, finishes, and light
Compare colors in your kitchen's lighting
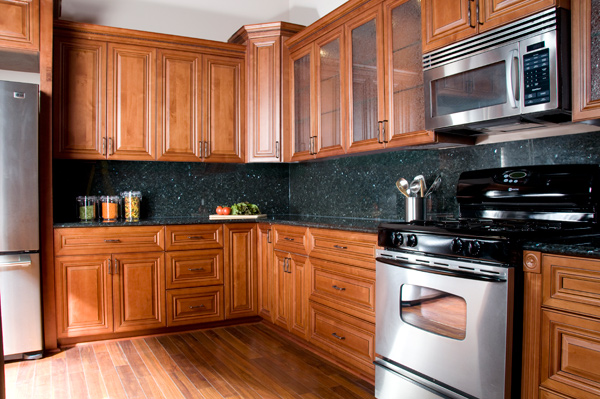
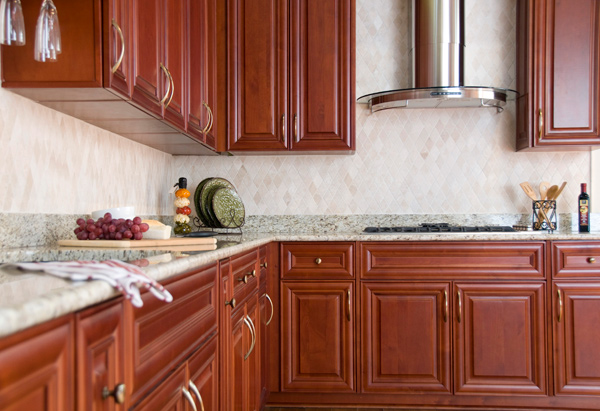
Put a cabinet sample beside the countertop, flooring, backsplash, and wall color you are considering. Check the group in daylight and under the lights you use in the evening. Notice which undertones repeat and which combinations compete for attention.
Dark cabinetry can work in a small room, and white cabinets do not solve a crowded layout. Consider the balance of light and dark surfaces, the size of the upper cabinets, and where task lighting is needed. Start with one finish you want to feature, then choose the others to support it.
If your kitchen opens into a dining or living room, compare the samples with the finishes you are keeping there too. The goal is a room that feels connected to your home and still looks good to you after the showroom visit.
04 · Cleaning and upkeep
Choose the care routine along with the finish
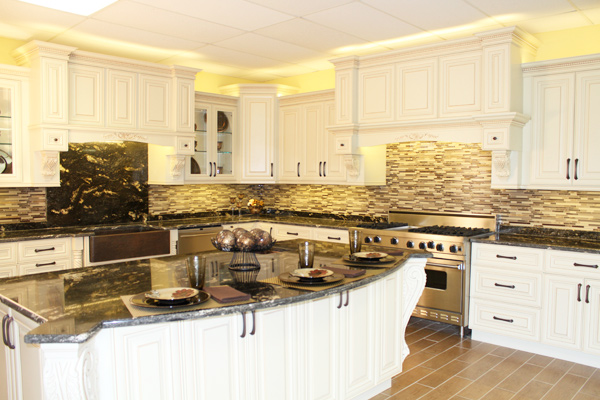
A sample tells you how a material looks. Its care instructions tell you what living with it will involve. Ask about cleaning products, spills, heat protection, and any sealing requirements before making a final selection.
Look closely at cabinet door profiles, handles, backsplash joints, and the area around the sink. Think about the surfaces you will wipe daily and the corners you will need to reach. Choose details that suit the amount of cleaning and upkeep you want to do.
Compare our countertop options by appearance and care needs together. Follow the manufacturer or fabricator's instructions for the particular material and finish you choose; a product that works on one surface may not suit another.
05 · Everyday appliances and routines
Give the coffee maker and toaster a real home
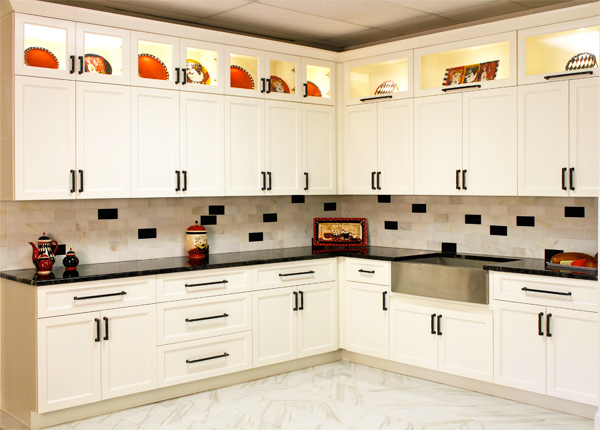
A clear countertop in a photograph may hold a coffee maker, toaster, mixer, and charging cables once a family moves in. List what you use daily and decide which items stay out, which go in drawers, and which can live elsewhere.
Measure the appliances you plan to keep, including the space needed to lift a lid, refill a reservoir, or remove a mixing bowl. Review outlet locations with the appropriate trade professional, and follow the appliance instructions for ventilation and clearance when planning enclosed storage.
Picture a normal weekday morning. Can someone make breakfast while another person gets coffee or empties the dishwasher? A small change to where mugs, utensils, or breakfast supplies are stored may make the layout much more useful.
Turn your ideas into a kitchen plan
Bring your questions to our Waukesha showroom. These three steps give us a useful starting point for a free design consultation.
-
Document your room
Bring photos, rough dimensions, appliance specifications, and a list of what works or frustrates you now. Include the finishes and appliances you intend to keep.
-
Set your priorities
Share a budget range and the changes that matter most. Compare the layout, cabinet interiors, and countertop samples together before settling on the final selections.
-
Confirm the details
Review final measurements, the quote, delivery access, and installation responsibilities. Coordinate countertop measurements and any plumbing or electrical work with the project schedule.
See how we coordinate cabinet and countertop installation, or explore our project showcase for ideas to discuss with the team.
Kitchen design questions, answered
What should I plan first when redesigning a kitchen?
Start with the room layout and the way you use it. Record the walls, windows, doors, and appliance locations, then list what is difficult about the current kitchen. Review traffic paths, appliance door openings, preparation space, and storage before choosing cabinet finishes or countertop colors.
How can I get more storage in a small kitchen?
Begin with an inventory of what you need to store. Consider drawers for cookware, pull-out storage for everyday items, dividers for trays, and a corner solution you can reach comfortably. Check the usable space inside each cabinet, including the room taken up by organizers. A larger cabinet is helpful only if its contents are accessible.
Should every kitchen have an island?
No. An island needs to leave enough room for walking, appliance doors, seating, and the people working nearby. Test the proposed footprint and review the layout with your designer. A peninsula or an uninterrupted stretch of perimeter countertop may suit the room better than an island that crowds the work area.
Should I choose stock cabinets or custom cabinetry?
Stock cabinets offer a defined selection of sizes, styles, and finishes. Custom cabinetry provides more flexibility for unusual dimensions or specific storage needs. Compare how each option fits your room, including fillers, appliance openings, and interior accessories, along with the quote and expected schedule.
Can dark cabinets work in a small kitchen?
Yes. Cabinet color is one part of the room, alongside the amount of daylight, lighting placement, countertop color, and the size of the upper cabinets. Compare physical samples in the room during the day and evening. Choose a combination you like in the actual space rather than ruling out a finish based only on room size.
Should I choose cabinets or countertops first?
Develop the cabinet layout first, then compare cabinet and countertop samples together before committing to finishes. Confirm appliance and sink requirements early. For a full cabinet replacement, the base cabinets generally need to be installed, secured, and level before the final countertop measurements are taken.
What should I bring to a kitchen design consultation?
Bring room photos, rough measurements, appliance model numbers or specifications, inspiration images, and a budget range. Include a list of what you want to keep and what you want to change. Rough dimensions help start the discussion; final measurements and product details need to be confirmed before ordering.