
Before & After
Kitchen remodeling in New Berlin: before and after
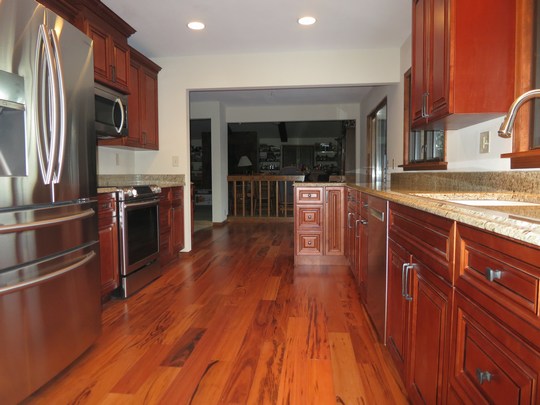
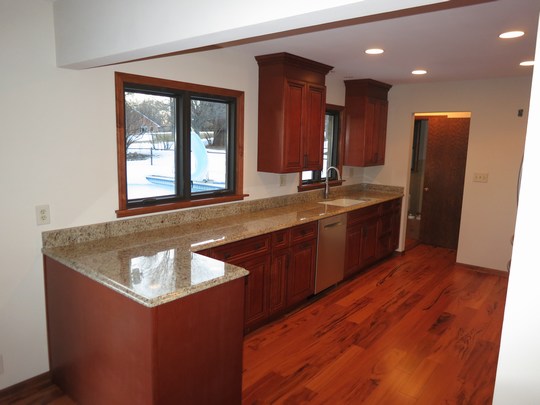
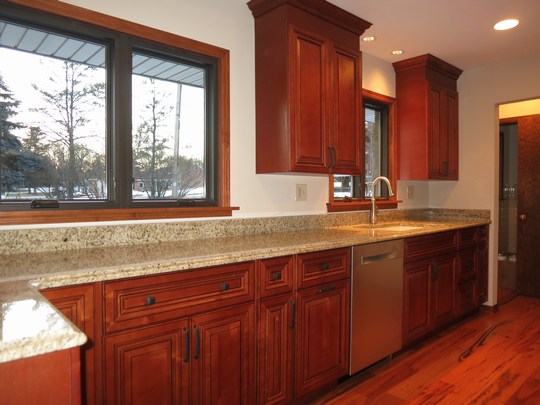
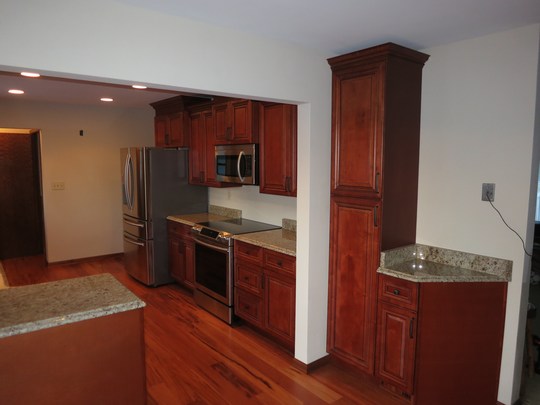
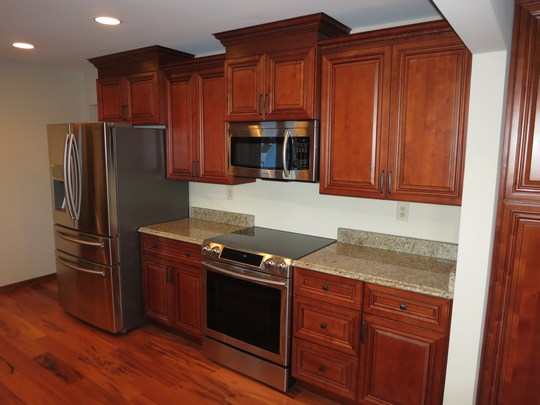
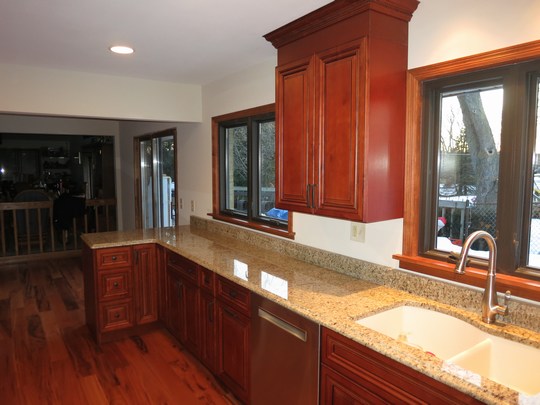
Warm brown cabinetry gives this New Berlin kitchen a richer, more coordinated appearance. The finished room pairs detailed cabinet doors with light patterned counters, metal handles, and stainless steel appliances.
The four original photographs and six finished views show the transformation from several angles. Follow the changes around the sink, cooking area, and peninsula, then look at the taller storage and smaller details that bring the design together.
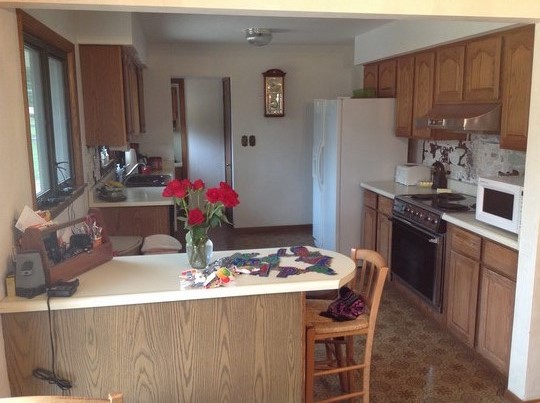
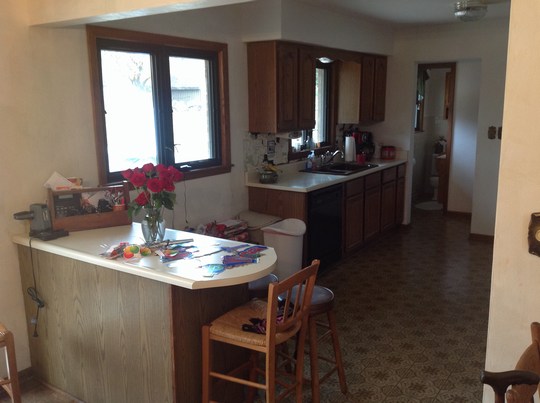
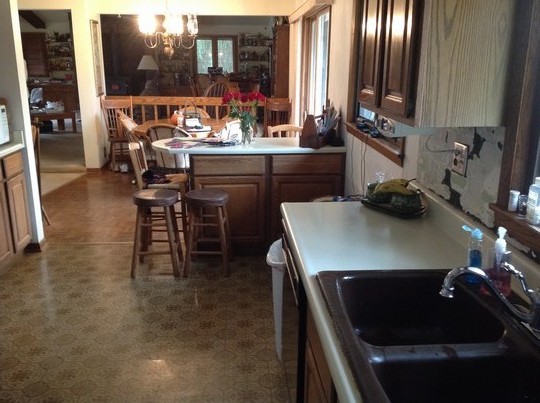
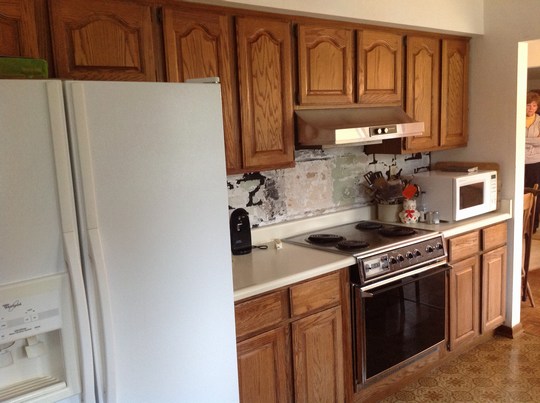
Before: wood-tone cabinets and a compact work area
The original kitchen has wood-tone cabinet fronts, light counters, and a peninsula beside the dining area. A white refrigerator and a mix of appliance finishes sit along one wall, while the sink is positioned below a window. These views provide a useful comparison for both the finishes and the storage arrangement.
After: warm brown cabinetry and lighter counters
The Mocha stock cabinets featured in this project introduce a warm brown finish with framed door detailing. Light patterned countertops offer contrast, while metal handles and stainless steel appliances give the individual work areas a consistent appearance.
The finished photographs also show drawer storage, a tall pantry cabinet, and upper cabinets with crown molding. Along the sink wall, stretches of countertop remain visible beneath the windows. Brown flooring continues the warm palette through the room.
Planning a kitchen with warm brown cabinets
A darker cabinet finish can be the starting point for the whole room. Compare the surrounding materials at the same time so the cabinets, counters, and flooring work together.
- Balance light and dark finishes. Place countertop and backsplash samples beside the cabinet door to judge the contrast in your own lighting.
- Give everyday items a place. Think about what belongs in drawers, base cabinets, and tall storage before settling on the cabinet arrangement.
- Review the peninsula as a working space. Consider how you prepare food, move between appliances, and use any seating beside the kitchen.
Browse our stock cabinet options to compare door styles, or explore custom cabinetry for a layout with particular requirements. Review countertop materials alongside the cabinet finish and use our kitchen design tips to prepare for a conversation with our team.
Plan your New Berlin kitchen project
Bring photos of your current kitchen, rough measurements, and your preferred finishes to our Waukesha showroom. We can help you compare cabinetry and countertops for your New Berlin home and discuss cabinet and countertop installation as part of your plan.
Discuss Your Kitchen Project