
Before & After
Kitchen remodeling in Waukesha: before and after
Cabinet style, lighting, and the way a kitchen opens toward the dining area all influence its character. This before-and-after showcase brings those choices together through light painted cabinetry, glass-front upper doors, and contrasting dark counters.
The original and finished photographs show the kitchen from the work area and the adjoining room. Compare the cabinet arrangement, appliance wall, and seating to see how individual choices contribute to the overall design.
Before: the original cabinetry and dining space
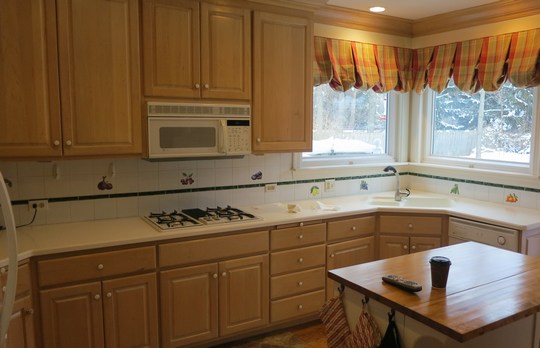
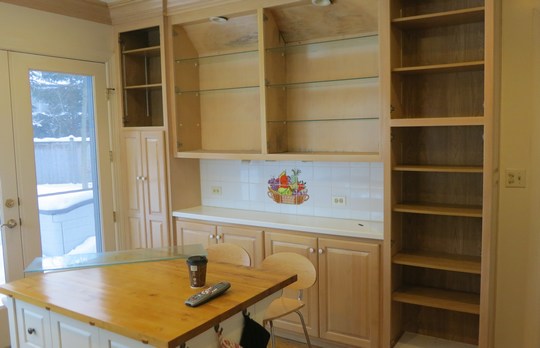
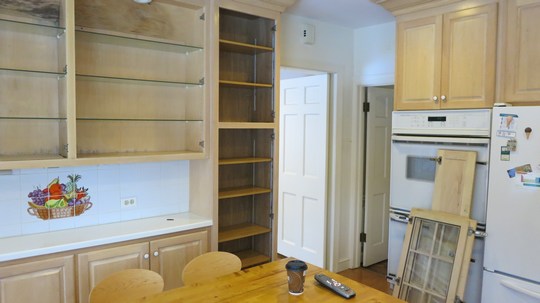
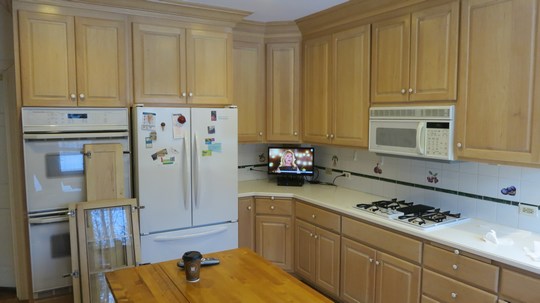
Light wood-tone cabinets, white appliances, and pale countertops define the original kitchen. A table sits close to the work area, and a separate wall of cabinetry and shelving provides additional storage. Some of the photographs show cabinet doors already removed as work gets underway.
After: light cabinetry, contrast, and layered lighting
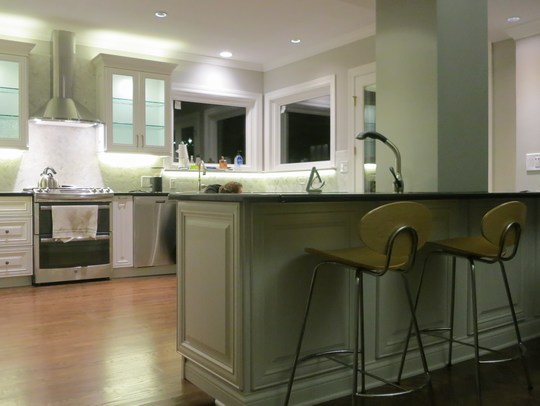
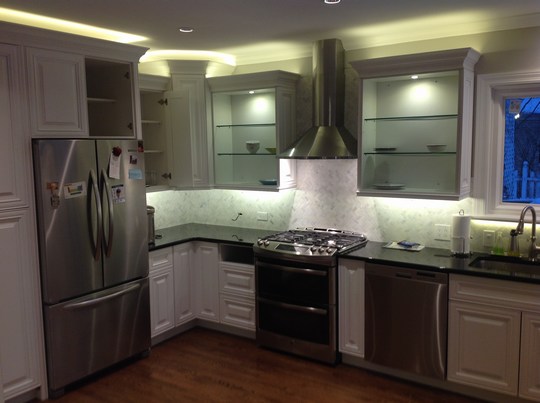
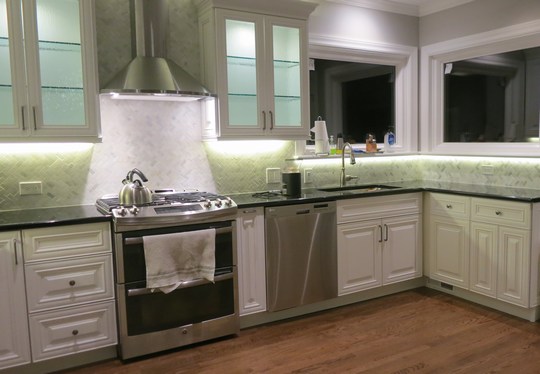
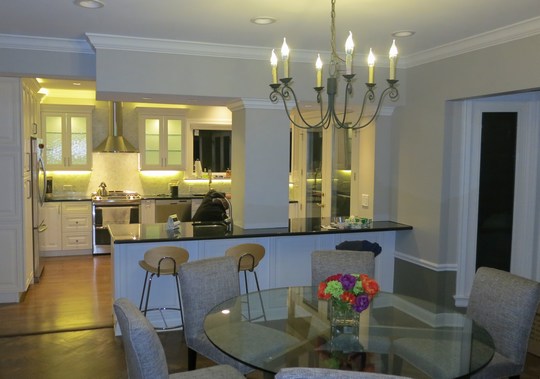
The finished kitchen combines light painted cabinet fronts with dark work surfaces and stainless steel appliances. Glass-front upper doors break up the cabinet runs, while illuminated interiors and lighting below the cabinets draw attention to the backsplash and counters.
A peninsula with a paneled front and stools faces the adjoining dining area. The wider view shows how the counter, cabinetry, and lighting relate to the room beyond, while closer photographs highlight drawer storage and the cooking area.
Details to consider beyond the cabinet color
A coordinated kitchen depends on more than a door finish. The photographs offer several details to discuss when planning a similar update.
- Plan lighting with the cabinetry. Consider the work surfaces, glass-front cabinets, and dining area together when discussing lighting placement.
- Balance display and concealed storage. Decide which items you would like to see through glass doors and which belong behind solid cabinet fronts.
- Consider the view from adjoining rooms. Review exposed cabinet ends, the back of a peninsula, and hardware from the spaces where you sit or entertain.
Compare our stock cabinet options and custom cabinetry, then explore countertop materials that complement the door finish. Our kitchen design tips can help you organize questions about storage, appliance placement, and the room as a whole.
Start planning your Waukesha kitchen update
Visit our Waukesha showroom with photos, rough measurements, and examples of the look you prefer. Our team can help you compare cabinet and countertop options and discuss cabinet and countertop installation for your project.
Discuss Your Kitchen Project