
Before & After
Snow white kitchen cabinets: before and after
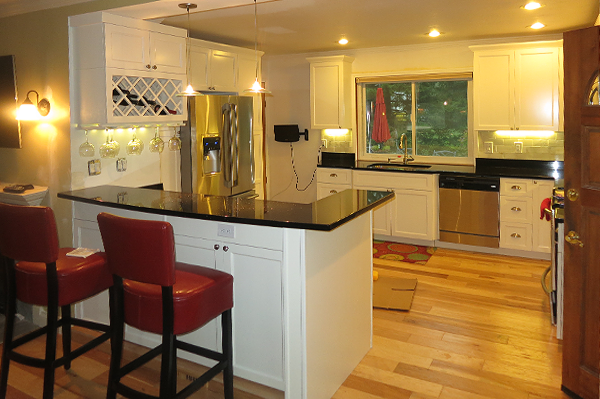
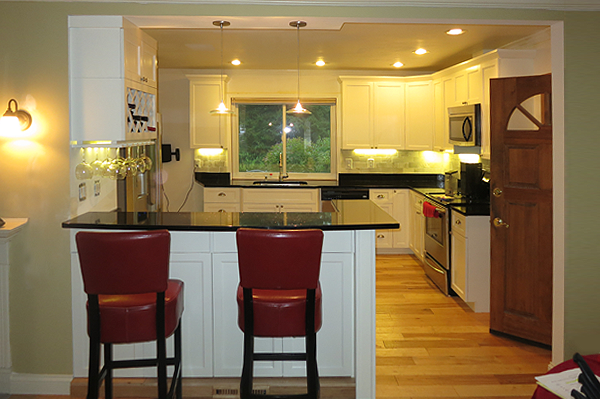
Snow white cabinets, dark countertops, and warm flooring give this finished kitchen a bright, contrasting palette. The peninsula brings seating into the foreground, while cabinet molding and display details add interest to the white finish.
This photo sequence begins while remodeling is already underway and ends with two views of the completed room. It shows both the work in progress and the details that shape the finished kitchen.
Before completion: remodeling in progress
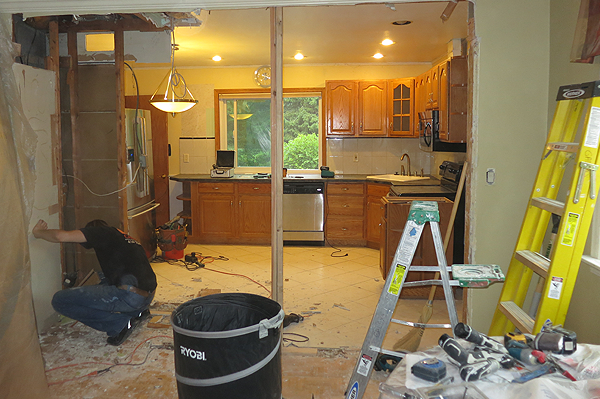
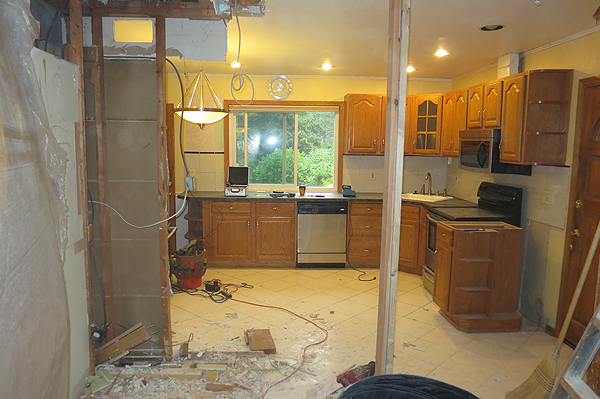
The first photographs show exposed framing, construction materials, and the earlier wood-tone cabinetry still visible beyond the work area. These are progress photographs rather than views of an untouched room. They provide context for the opening between the kitchen and the adjoining space.
After: snow white cabinetry and dark counters
White recessed-panel cabinet fronts and crown molding establish the finished look. Dark countertops create a clear contrast, while warm brown flooring and red seating add color around the peninsula. Lighting beneath the upper cabinets highlights the work surfaces.
A built-in wine rack and hanging glass storage add detail near the refrigerator. The wider views show how the peninsula, sink wall, and cooking area read together from the adjoining room, with the white cabinetry repeated across the space.
Making a white kitchen feel personal
White cabinetry leaves room for contrast and individual details. Consider how finishes, storage, and lighting can support the way you use your kitchen.
- Test the amount of contrast. Compare light and dark countertop samples beside the cabinet finish and flooring before choosing the combination.
- Choose display details for your routine. Wine storage, open shelving, or glass storage should suit the items you actually use and want on view.
- Consider lighting and seating early. Discuss work-surface lighting, peninsula seating, and the space needed to move between the kitchen and adjoining room.
Browse our stock cabinet options or explore custom cabinetry for specific storage and layout needs. Compare countertop materials with your preferred white finish, and read our kitchen design tips for more ways to organize the project.
Plan a white kitchen that suits your home
Bring your kitchen photos, rough measurements, and favorite cabinet and countertop combinations to our Waukesha showroom. Our team can help you compare options for your home in Waukesha or Greater Milwaukee and discuss cabinet and countertop installation.
Discuss Your Kitchen Project