
Before & After
White kitchen cabinets: before and after
A cabinet update can change the character of an entire kitchen. In this before-and-after project, white panel-front doors, gray patterned counters, and metal hardware give the room a fresh, coordinated look.
The photographs below show the original kitchen followed by two views of the finished space. Look at how the cabinet style, countertop pattern, appliances, and flooring work together. Those relationships can be useful starting points when planning your own kitchen.
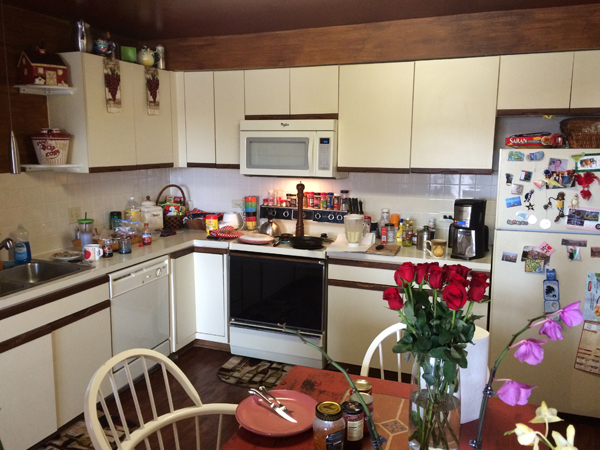
Before: the original kitchen
The original kitchen has cream-colored, flat-front cabinets with dark horizontal trim. Upper cabinets run above the work surfaces, and a dining table sits beside the kitchen. The cabinet fronts, appliances, and darker overhead finishes give the room a distinctly different appearance from the finished design.
After: white cabinets and a coordinated finish
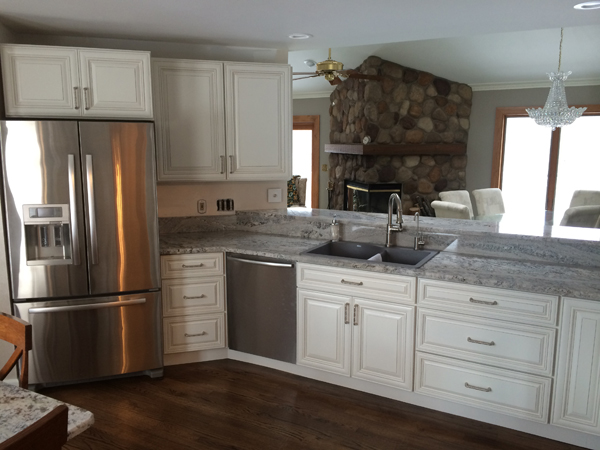
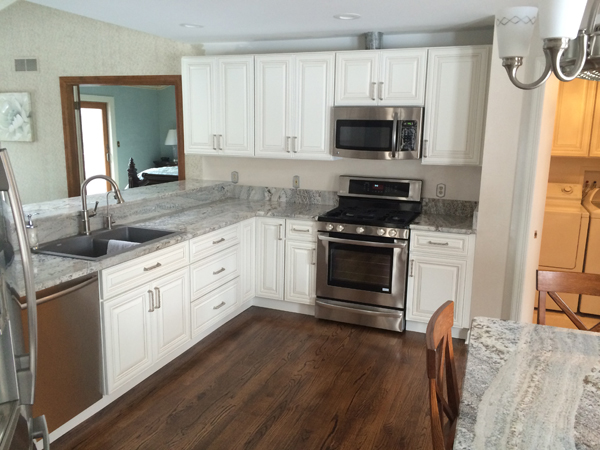
White cabinet doors with framed detailing create a consistent look across the base and upper cabinets. Slim metal handles complement the stainless steel appliances, while the gray patterned counters add variation alongside the white finish.
The finished views also show the kitchen's connection to the adjoining living area. The sink faces that space, with the stone fireplace visible beyond it. Warm brown flooring provides a contrasting base for the cabinetry and ties the room's lighter and darker elements together.
Details to consider for your own kitchen
White cabinetry gives you several ways to combine color and texture. Before choosing a similar look, bring the individual samples together and think about how the room will function day to day.
- Compare the whole palette. View the cabinet finish beside your countertop, flooring, backsplash, and wall colors under the lighting in your home.
- Look beyond the door style. Plan drawer storage, appliance openings, and the items you want within easy reach of the sink and cooking area.
- Carry the details through the room. Compare hardware, faucet finishes, and appliance surfaces so the smaller choices support the overall design.
Explore our stock cabinet options or discuss custom cabinetry for a particular layout. Compare countertop materials alongside the cabinet finish, and use our kitchen design tips to organize your ideas.
Start planning your kitchen update
Bring photos of your current kitchen, rough measurements, and a few examples of the look you like to our Waukesha showroom. Our team can help you compare the choices for your home in Waukesha or Greater Milwaukee and discuss cabinet and countertop installation as part of the plan.
Discuss Your Kitchen Project